



Address
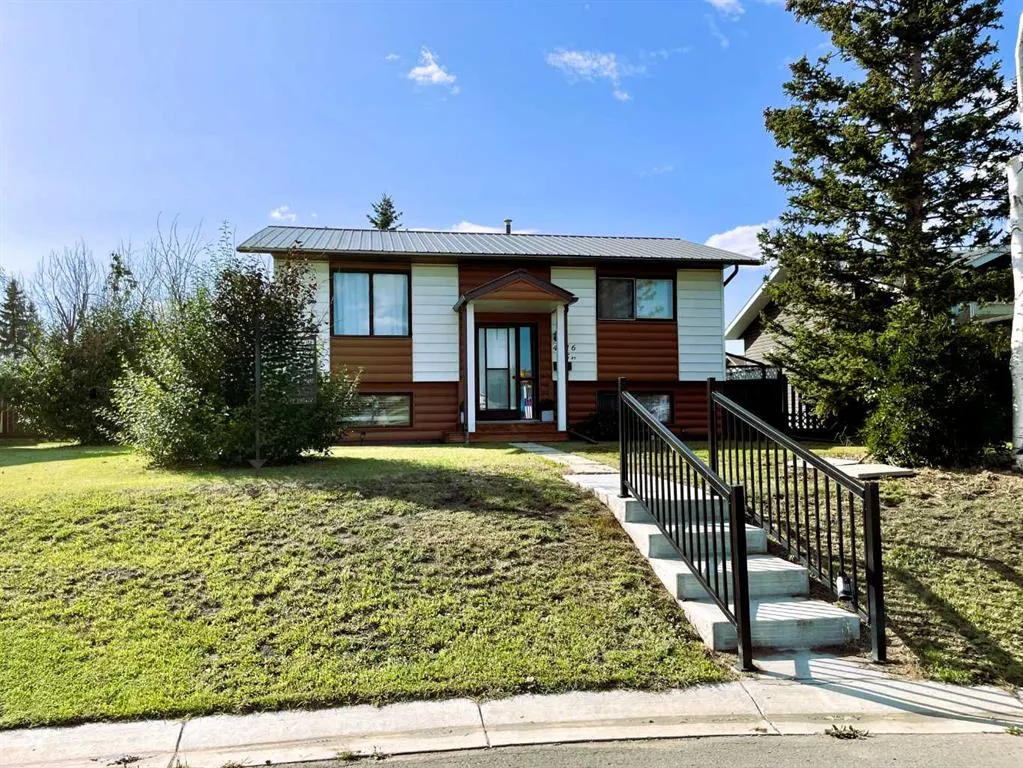
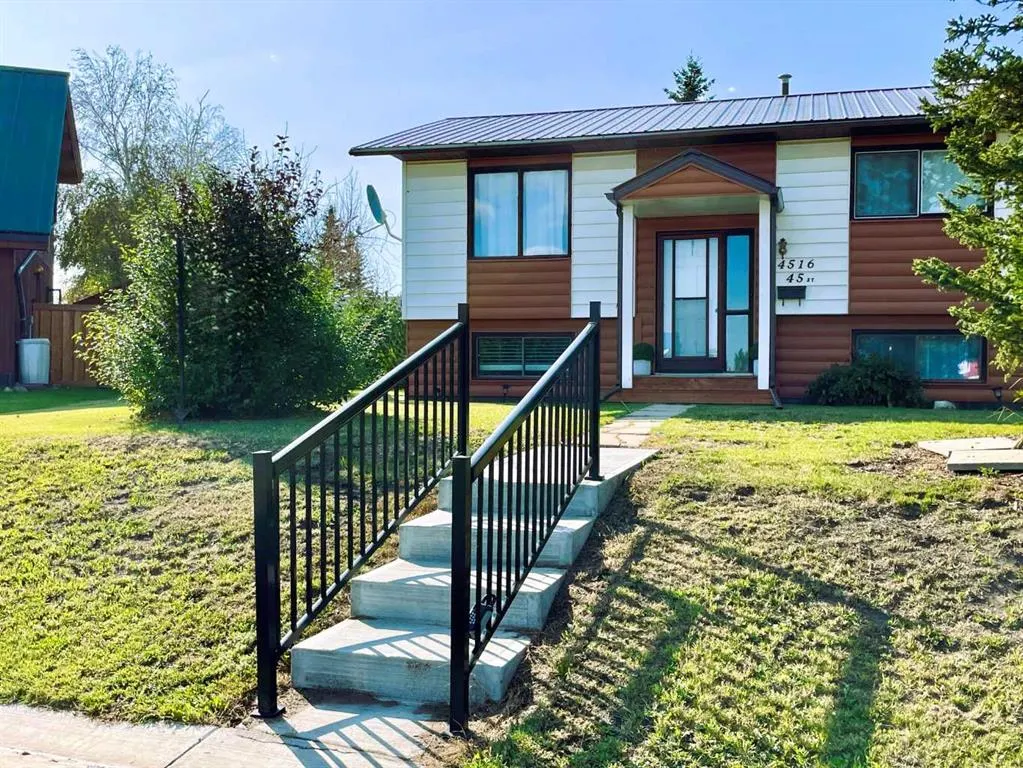
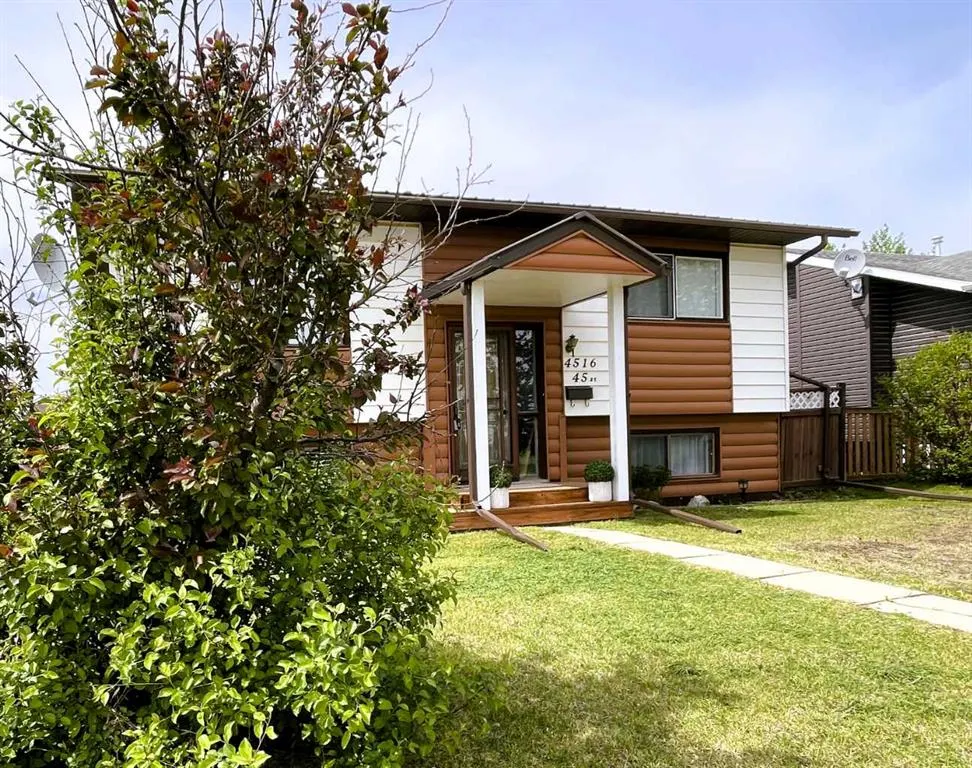
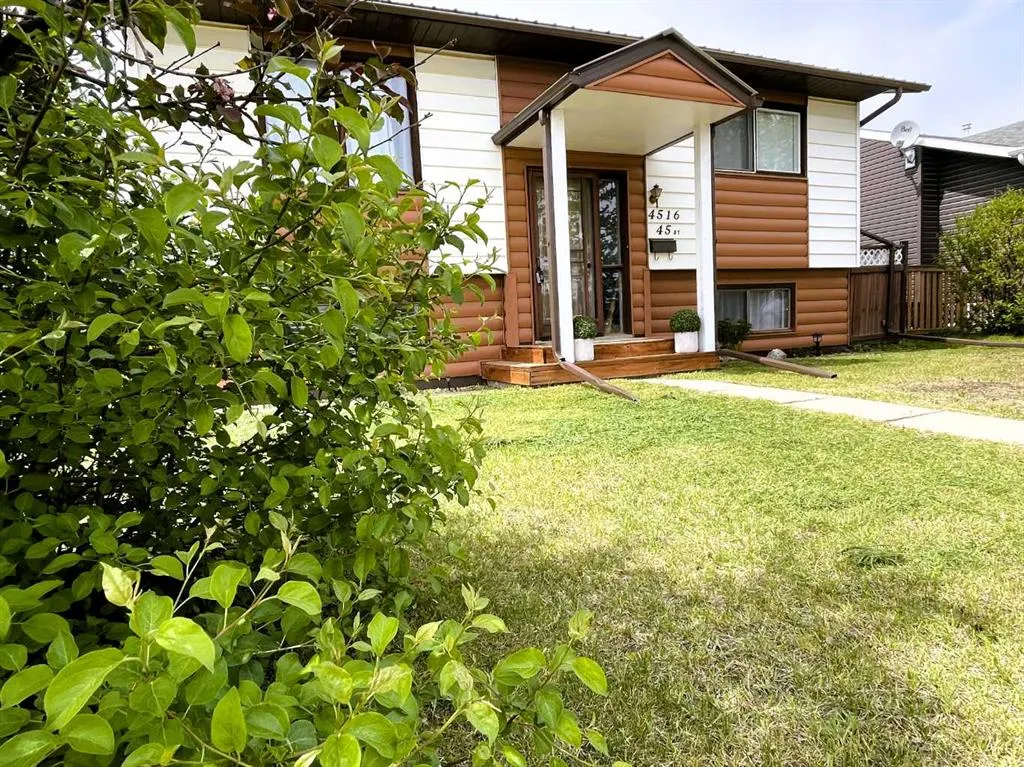
4516 45 Street, Rycroft, AB
Price
$ 263,900
Property Attributes
- MLS#A2280891
- TypeSingle Family
- Listing Status Active
- CityRycroft
- Postal CodeT0H 3A0
- StyleBi-Level
- Year Built1981
- Price$ 263,900
- Bedrooms3
- Full Bathrooms1
- Half Bathrooms1
- Sqr Footage832
- Lot Size0.144169 Acres
Data Source:
Pillar 9 Technologies
Property Description
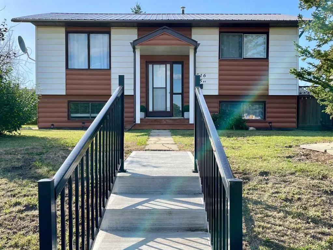
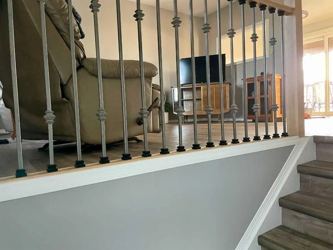
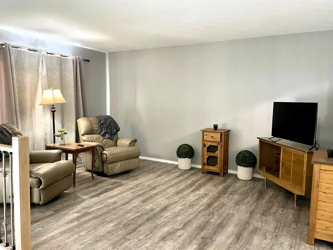
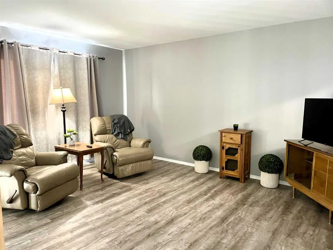
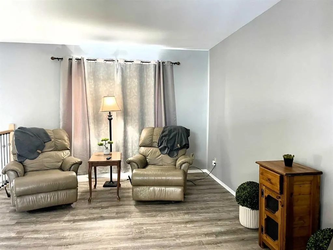
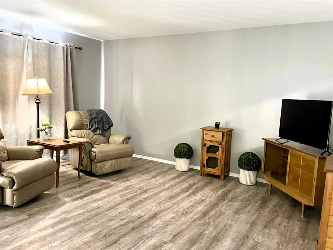
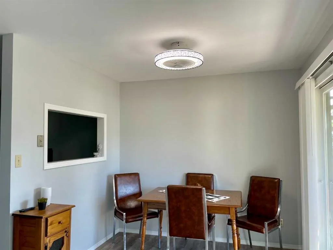
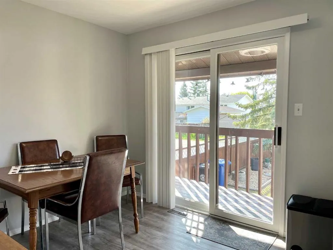
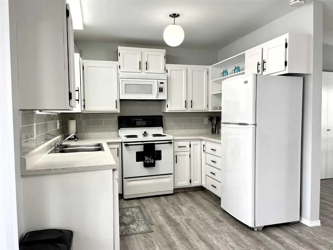
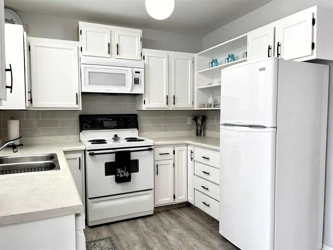
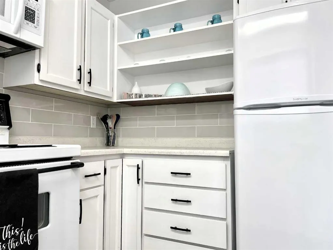
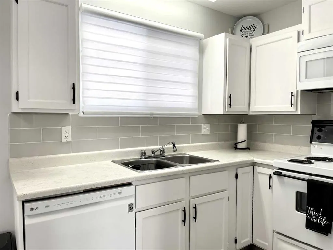
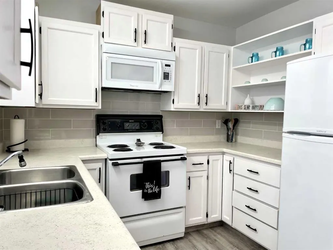
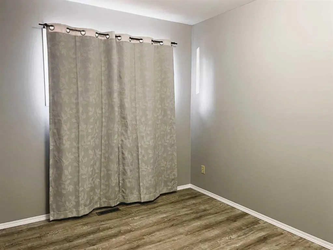
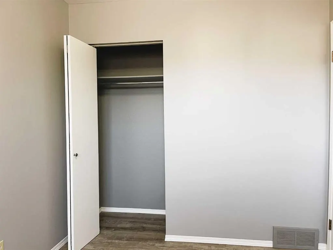
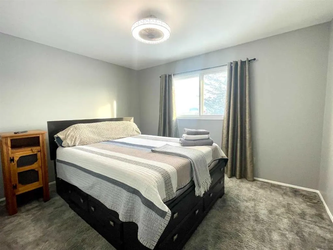
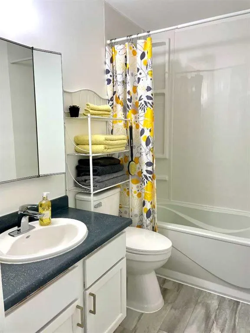
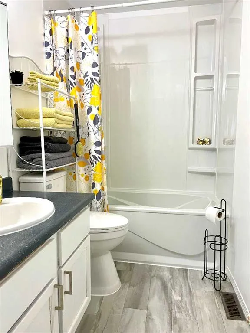
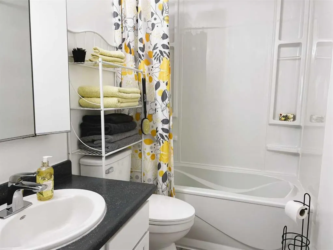
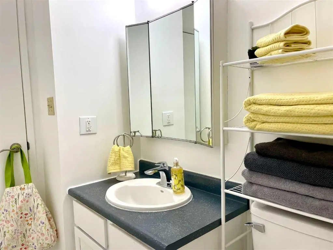
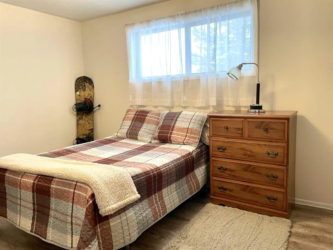
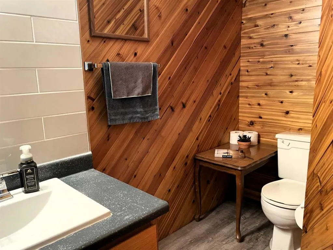
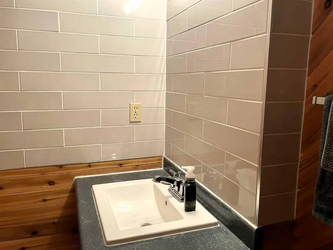
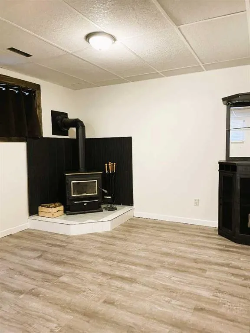
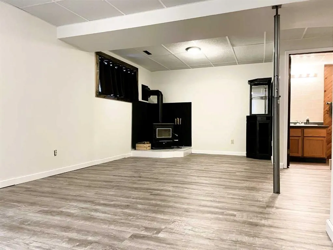
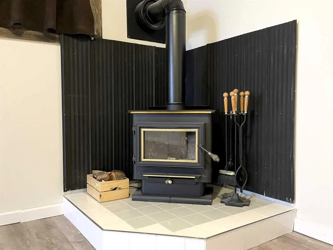
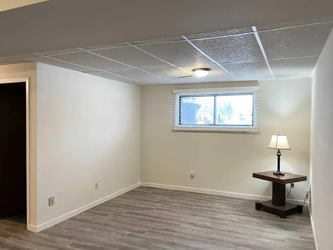
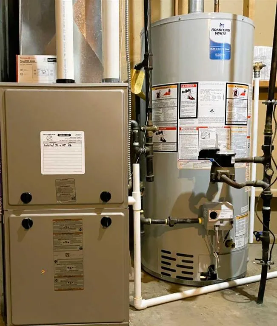
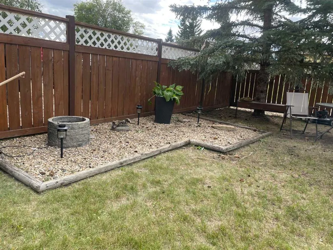
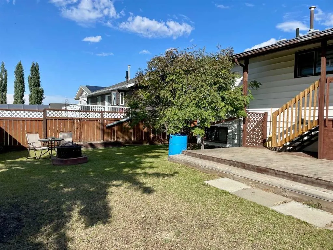

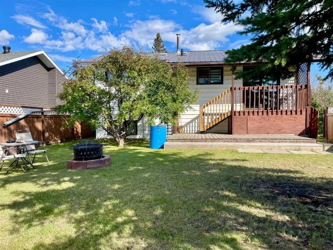
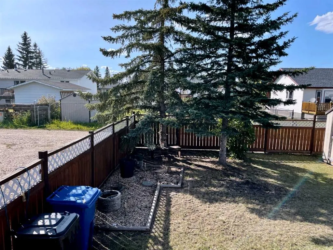
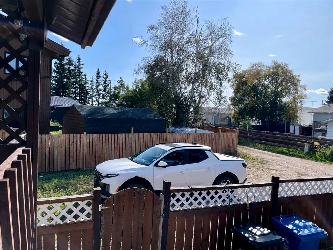
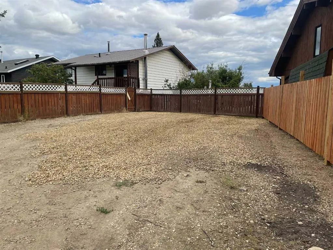
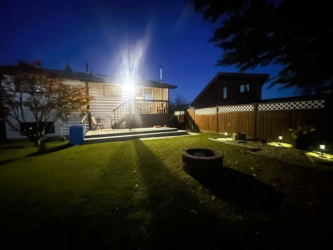
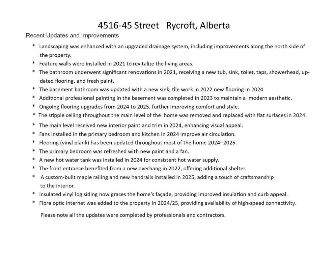
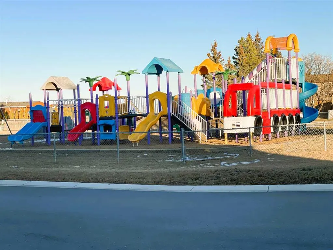
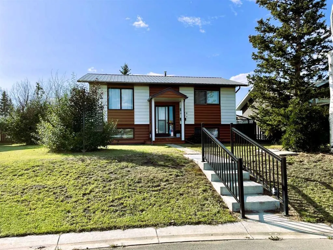
Now only $263,900.00. Welcome to 4516 45 Street, Rycroft – a beautifully maintained, fully developed bi-level home offering exceptional mechanical value, a prime residential location, and an incredibly flexible floor plan well-suited for first-time homebuyers, retirees, or savvy real estate investors. Situated in a highly desirable pocket of Rycroft, this property enjoys excellent privacy with no front neighbors and a community playground situated directly across the street. For first-time buyers, this property represents the ideal entry into the market, completely avoiding the immediate capital expenditures of a fixer-upper. For buyers looking to accommodate changing mobility needs or downsize comfortably, the main-floor footprint offers the distinct advantage of being able to easily transition the laundry upstairs for seamless single-level living. This modification preserves the fully developed basement as an excellent guest retreat, complete with a massive family room warmed by a classic wood stove, a large third bedroom, and a convenient half bath. Boasting 832 sq. ft. of comfortable main-floor living space plus finished basement, this property is entirely turn-key. The interior welcomes you with upgraded vinyl plank flooring, beautifully modernized bathrooms, and an efficient kitchen layout featuring a new built-in dishwasher and over-the-range microwave. From the dining space, step out onto the covered rear balcony to enjoy an elevated view of the fully fenced backyard and its functional storage shed. What truly sets this property apart for long-term peace of mind and equity holding are the extensive structural and mechanical guarantees: a lifetime metal roof, a brand-new furnace (2026), and an updated hot water tank (2024). Outside, the property provides outstanding utility with a spacious rear parking area capable of hosting up to 4 vehicles or accommodating a full-sized RV and additional recreational toys. Perfect for those seeking an asset with zero immediate work required. Schedule your viewing today to experience this versatile property firsthand. Seller is a licensed realtor in the province of Alberta.
| Price History | |
|---|---|
| 1/23/2026 | Listed $273,500 |
| 5/29/2026 | 2$268,500 |
| 9/21/2026 | 2$263,900 |
General Features
| Heating | Fireplace(s),Forced Air,Natural Gas,See Remarks,Wood |
|---|---|
| Cooling | None |
| Roof | Metal |
| Appliances | Dishwasher,Dryer,Electric Range,Microwave Hood Fan,Refrigerator,Washer,Window Coverings |
| Zoning | R1 |
| Number of Garage Spaces | 4 |
| Restrictions | None Known |
| Year Built | 1981 |
| Architectural Style | Bi-Level |
| Community Features | Park,Playground,Schools Nearby,Shopping Nearby |
| Levels | One |
| Property Subtype | Detached |
| Transaction Type | For Sale |
| County | Spirit River No. 133,M.D. of |
| Property Type | Residential |
| Subdivision Name | NONE |
| Parking Total | 6 |
| Construction Materials | Concrete,Mixed,See Remarks,Vinyl Siding,Wood Frame |
| Full Baths | 1 |
| Status | Active |
| City | Rycroft |
| Basement Development | Finished |
| Structure Type | House |
| Standard Status | Active |
| Condo Type | Not a Condo |
| Suite | No |
Interior Features
| Interior Features | Ceiling Fan(s),No Animal Home,No Smoking Home,See Remarks,Soaking Tub,Storage |
|---|---|
| Basement | Full |
| Flooring | Carpet,Vinyl Plank |
| Fireplace Features | Basement,Family Room,Wood Burning Stove |
| Fireplaces Total | 1 |
| Basement Features | Other |
| Half Baths | 1 |
| Bedrooms Above Grade | 2 |
| Rooms Above Grade | 4 |
| Total Bedrooms | 3 |
| Below Grade Finished Area | 808.00 |
| Below Grade Finished Area Unit Type | SquareFeet |
| Total Baths | 2 |
| Laundry Features | In Basement |
| Main Level Finished Area | 835.00 |
| Main Level Finished Area Metres | 77.57 |
| Main Level Finished Area SF | 835.00 |
| Main Level Finished Area Srch Sq | 835.00 |
| Main Level Areas | SquareFeet |
Exterior Features
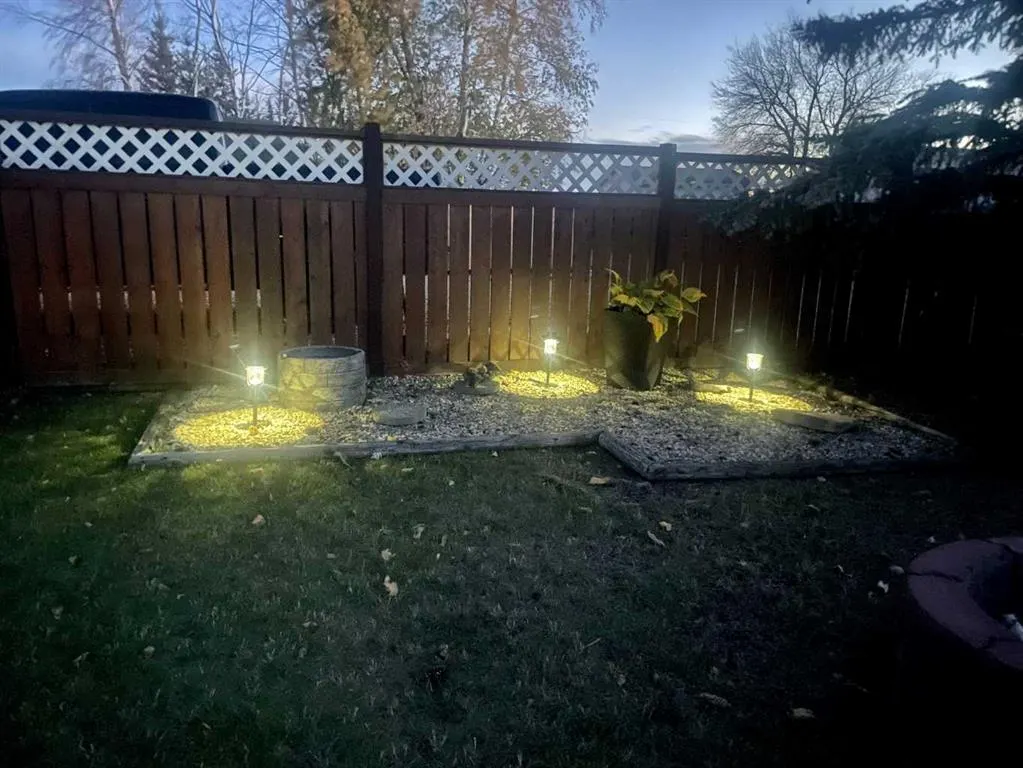
| Exterior Features | Fire Pit,Private Yard,Rain Barrel/Cistern(s),Storage |
|---|---|
| Lot Features | Back Lane,Back Yard,Few Trees,Front Yard,Gentle Sloping,Irregular Lot,Landscaped,Lawn,Low Maintenance Landscape,Private |
| Fencing | Partial |
| Inclusions | Woodstove,Garden Box,Firepit,Storage Shed |
| Outbuildings | Shed |
| Parking Features | Gravel Driveway,Off Street,RV Access/Parking |
| Frontage Length | 15.00M 49`3 |
| Foundation | Perimeter Wall,Wood |
| Lot Size Dimensions | Irregular Lot: 15 m frontage / rear -25 m / north side - 31.68 m / south side - 31.31 m |
| Lot Size Acres | 0.14 |
| Lot Size Square Feet | 6280 |
| Frontage Ft | 49.22 |
| Patio And Porch Features | Deck |
Amenities
- Foreclosure
- Views
- Short Sale
- New Construction
- Adult 55+
- Lease To Own
- No Strata Fees
- Furnished
- Primary On Main
- Air Conditioning
- Seller Finance
- Green
- Fixer Upper
- Horse
- Golf
- Fireplace
- Deck
- Garage
- Basement
- Pool
Property vs Single Family Average in T0H 3A0
Price
Year Built
Visits
 Data is supplied by Pillar 9 &trade MLS ® System. Pillar 9&trade is the owner of the copyright in its MLS ® System. Data is deemed reliable but is not guaranteed accurate by Pillar 9&trade. The trademarks MLS ®, Multiple Listing Service ®, and the associated logos are owned by The Canadian Real Estate Association (CREA) and identify the quality of services provided by real estate professionals who are members of CREA. Used under license.
Last Updated: September 23, 2026 7:21 AM UT
Data is supplied by Pillar 9 &trade MLS ® System. Pillar 9&trade is the owner of the copyright in its MLS ® System. Data is deemed reliable but is not guaranteed accurate by Pillar 9&trade. The trademarks MLS ®, Multiple Listing Service ®, and the associated logos are owned by The Canadian Real Estate Association (CREA) and identify the quality of services provided by real estate professionals who are members of CREA. Used under license.
Last Updated: September 23, 2026 7:21 AM UT
 All information deemed reliable but not guaranteed. All properties are subject to prior sale, change or withdrawal. Neither listing broker(s) or information provider(s) shall be responsible for any typographical errors, misinformation, misprints and shall be held totally harmless. Listing(s) information is provided for consumer's personal, non-commercial use and may not be used for any purpose other than to identify prospective properties consumers may be interested in purchasing. The data relating