





Address
5700 Poplar Lane, Rural Grande Prairie No. 1 - County of, AB
Price
$ 1,699,900
Property Attributes
- MLS#A2337045
- TypeSingle Family
- Listing Status Active
- CityRural Grande Prairie No. 1 - County of
- NeighbourhoodTaylor Estates
- Postal CodeT8W 0L9
- Style2 Storey
- Year Built2018
- Price$ 1,699,900
- Bedrooms5
- Full Bathrooms3
- Half Bathrooms1
- Sqr Footage4166
- Lot Size0.608586 Acres
Data Source:
Pillar 9 Technologies
Property Description
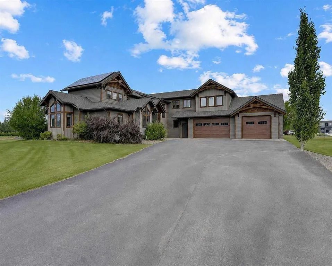
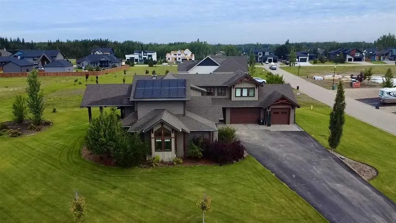
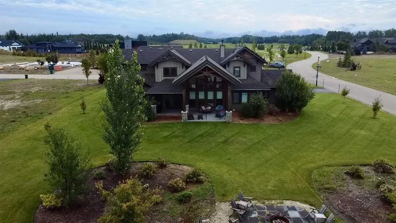
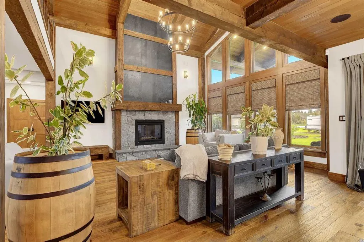
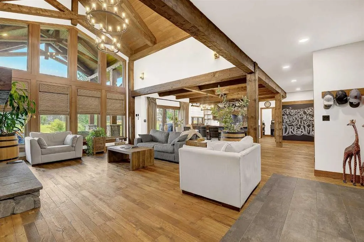
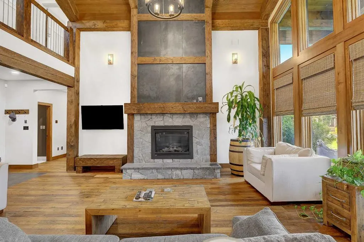
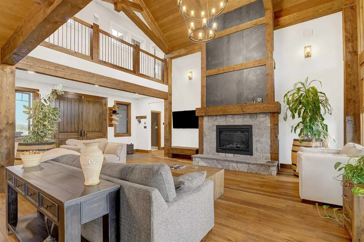
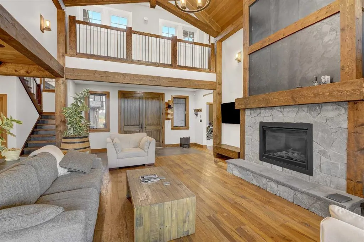
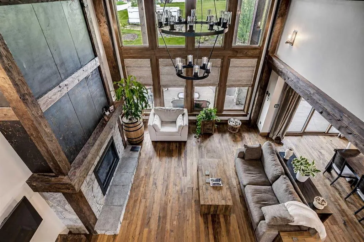
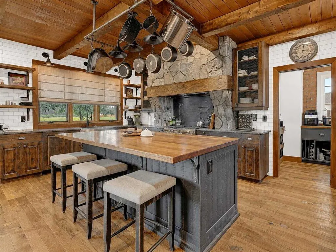
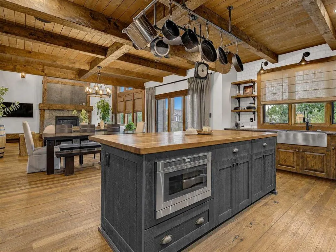
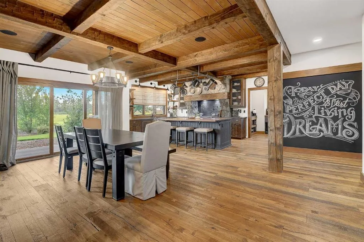
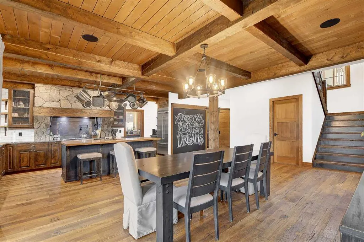
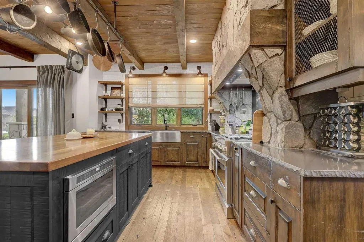
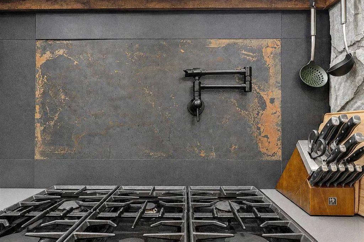
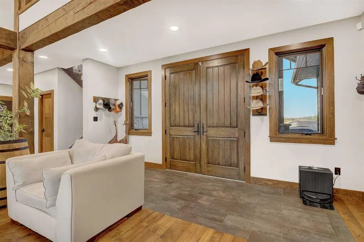
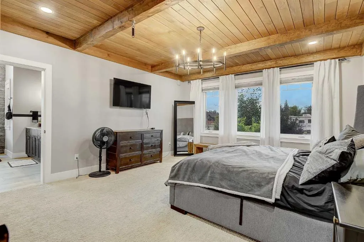
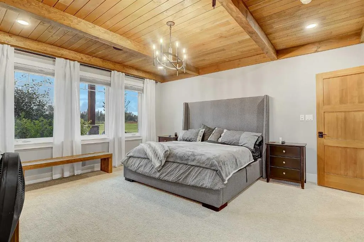
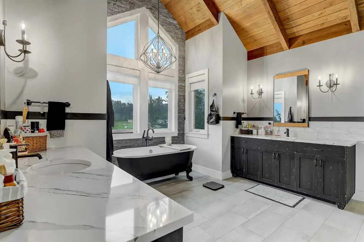
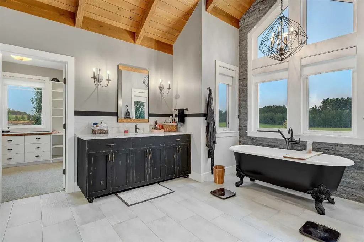
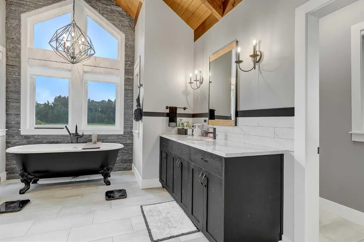
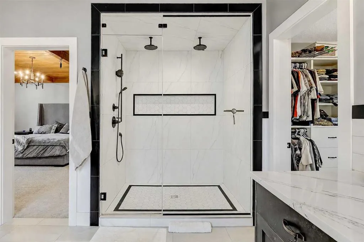
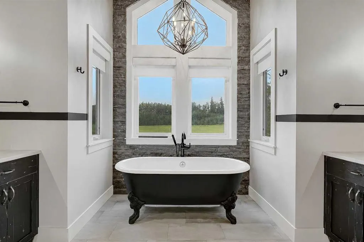
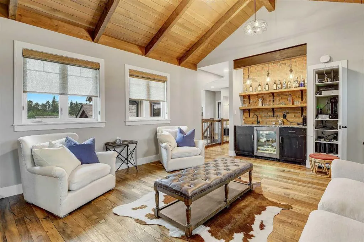
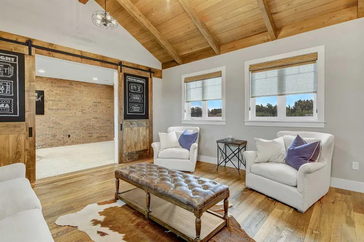
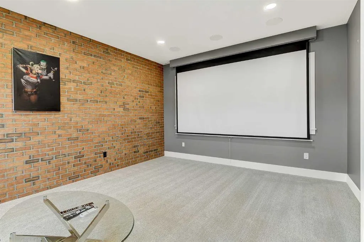
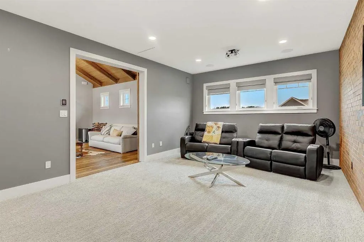
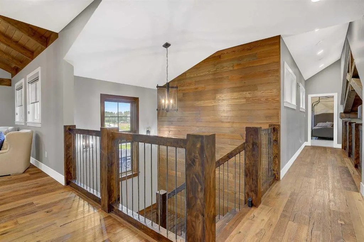
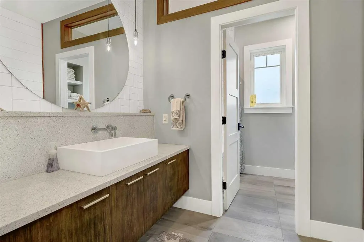
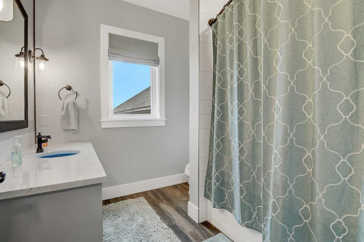
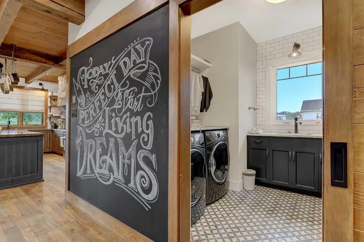
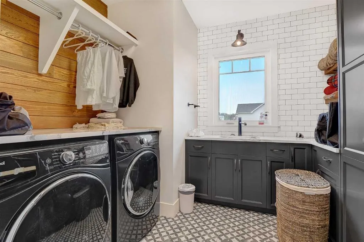
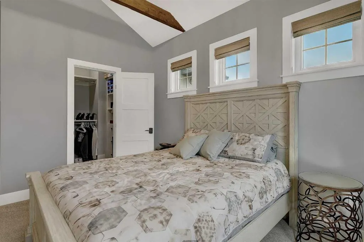
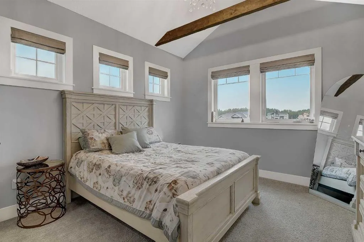
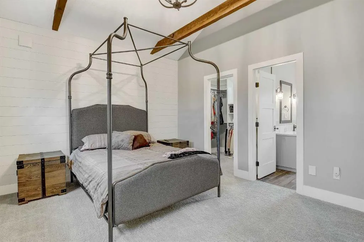
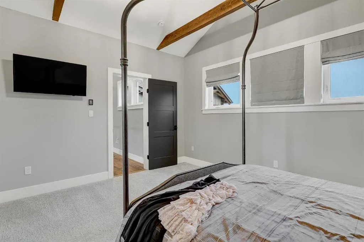
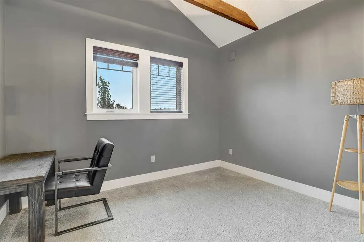
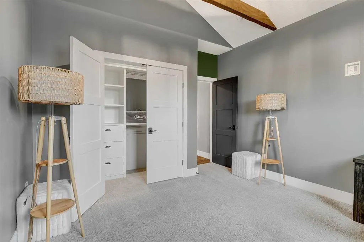
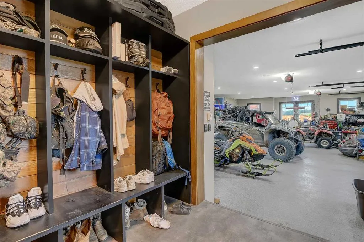
Set on a large private lot in prestigious Taylor Estates, this stunning custom home blends rustic warmth with modern luxury through its striking timber-frame design and exposed timber beams throughout. With 4,166 square feet of beautifully finished living space, natural light pours through every room beneath soaring ceilings that reach up to 30 feet, crowned by a dramatic loft overlook from the upper level. The heart of the home is a wide-open living space anchored by a stone-accent gas fireplace and designed for effortless entertaining. The chef's kitchen is a showpiece, featuring stainless steel KitchenAid appliances, a stone-surround range with pot filler, a large island topped in quartz and butcher-block maple, and a walk-in chef's pantry complete with its own sink. Rich hardwood doors, black accent lighting, and Sonos audio flow throughout, tying every space together in refined style. Tucked privately on the main floor, the primary suite is a true sanctuary, offering a massive five-piece ensuite with a large tiled, walk-in three-head shower, a soaker clawfoot tub, dual sinks, and an equally impressive enormous walk-in closet. There is another bedroom/office on the main level. Upstairs offers a second master retreat with its own light-up vanity, three-piece ensuite, and walk-in closet, perfect for a guest suite that offers comfort and flexibility for family and visitors alike. There are additional bedrooms upstairs, one with its own walk-in closet as well. A comfortable four-seat lounge sits at the top of the stairs, alongside a full upstairs bar with quartz counters and bar fridge. Beyond the barn doors awaits a dedicated theatre room outfitted with power recliners for the ultimate movie night. Comfort and efficiency are built in at every turn, including fully zoned in-floor radiant heating, a gas fireplace in the main living area, 12 roof-mounted solar panels, a full security system, and Rainbird Bluetooth smart irrigation. A separate laundry room with sink adds everyday convenience, while vaulted ceilings and thoughtful custom finishings elevate the entire home. Step outside to a spacious stone patio with a gas line for the BBQ and a dedicated concrete firepit area, perfect for gathering under Peace Country skies. Timeless craftsmanship, luxury at every turn, this is elevated living in one of Grande Prairie's most sought-after communities, in one of its premier homes.
| Price History | |
|---|---|
| 8/13/2026 | Listed $1,699,900 |
General Features
| Sewer | Public Sewer |
|---|---|
| Heating | Boiler,In Floor |
| Cooling | Central Air |
| Roof | Asphalt Shingle |
| Appliances | Dishwasher,Gas Stove,Refrigerator,Washer/Dryer,Wine Refrigerator |
| Zoning | RE |
| Number of Garage Spaces | 5 |
| Restrictions | None Known |
| Year Built | 2018 |
| Architectural Style | 2 Storey |
| Community Features | Park,Playground,Pond,Schools Nearby,Shopping Nearby,Street Lights,Walking/Bike Paths |
| Township | 71 |
| Levels | Two |
| Property Subtype | Detached |
| Transaction Type | For Sale |
| Section | 8 |
| County | Grande Prairie No. 1,County of |
| Property Type | Residential |
| Subdivision Name | Taylor Estates |
| Parking Total | 12 |
| Construction Materials | Cement Fiber Board,Post & Beam |
| Full Baths | 3 |
| Status | Active |
| City | Rural Grande Prairie No. 1,County of |
| Quarter | SE |
| Nearest Town | Grande Prairie |
| Structure Type | House |
| Virtual Tour URL Branded | https://www.youtube.com/watch?v=_s1ERPszLx4&t=41s |
| Standard Status | Active |
| Condo Type | Not a Condo |
| Suite | No |
Interior Features
| Interior Features | Bar,Beamed Ceilings,Built-in Features,Ceiling Fan(s),Chandelier,Closet Organizers,Double Vanity,French Door,Kitchen Island,Natural Woodwork,No Animal Home,No Smoking Home,Quartz Counters,Vaulted Ceil |
|---|---|
| Basement | None |
| Flooring | Carpet,Hardwood,Stone,Tile |
| Range | 5 |
| Fireplace Features | Gas |
| Fireplaces Total | 1 |
| Half Baths | 1 |
| Bedrooms Above Grade | 5 |
| Rooms Above Grade | 5 |
| Ensuite | Yes |
| Total Bedrooms | 5 |
| Below Grade Finished Area Unit Type | SquareFeet |
| Total Baths | 4 |
| Laundry Features | Main Level |
| Five Piece Ensuite Bath | 1 |
| Main Level Areas | SquareFeet |
Exterior Features
| Exterior Features | Barbecue,Fire Pit,Garden,Lighting,Private Yard |
|---|---|
| Lot Features | Back Yard,Backs on to Park/Green Space,Front Yard,Garden,Greenbelt,Landscaped,Lawn,Level,No Neighbours Behind,Paved,Private,Rectangular Lot,Underground Sprinklers |
| Fencing | None |
| Inclusions | N/A |
| Water Source | Public |
| Parking Features | Triple Garage Attached |
| Frontage Length | 35.96M 118`0 |
| Foundation | Slab |
| Lot Size Acres | 0.61 |
| West Meridian | 6 |
| Garage Y/N | Yes |
| Lot Size Square Feet | 26510 |
| Frontage Ft | 118.00 |
| Patio And Porch Features | Enclosed,Front Porch,Patio |
Amenities
- Foreclosure
- Views
- Short Sale
- New Construction
- Adult 55+
- Lease To Own
- No Strata Fees
- Furnished
- Primary On Main
- Air Conditioning
- Seller Finance
- Green
- Fixer Upper
- Horse
- Golf
- Fireplace
- Deck
- Garage
- Basement
- Pool
Property vs Single Family Average in T8W 0L9
Price
Year Built
Visits
 Data is supplied by Pillar 9 &trade MLS ® System. Pillar 9&trade is the owner of the copyright in its MLS ® System. Data is deemed reliable but is not guaranteed accurate by Pillar 9&trade. The trademarks MLS ®, Multiple Listing Service ®, and the associated logos are owned by The Canadian Real Estate Association (CREA) and identify the quality of services provided by real estate professionals who are members of CREA. Used under license.
Last Updated: September 23, 2026 7:21 AM UT
Data is supplied by Pillar 9 &trade MLS ® System. Pillar 9&trade is the owner of the copyright in its MLS ® System. Data is deemed reliable but is not guaranteed accurate by Pillar 9&trade. The trademarks MLS ®, Multiple Listing Service ®, and the associated logos are owned by The Canadian Real Estate Association (CREA) and identify the quality of services provided by real estate professionals who are members of CREA. Used under license.
Last Updated: September 23, 2026 7:21 AM UT
 All information deemed reliable but not guaranteed. All properties are subject to prior sale, change or withdrawal. Neither listing broker(s) or information provider(s) shall be responsible for any typographical errors, misinformation, misprints and shall be held totally harmless. Listing(s) information is provided for consumer's personal, non-commercial use and may not be used for any purpose other than to identify prospective properties consumers may be interested in purchasing. The data relating